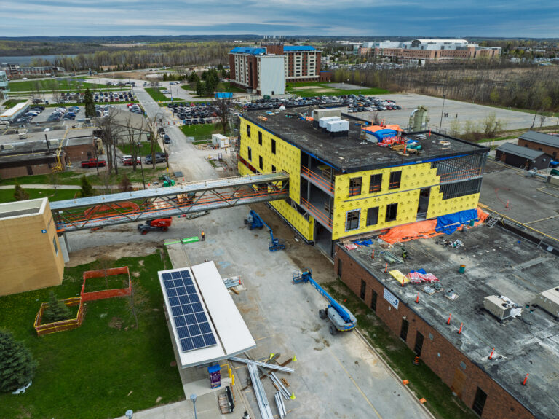
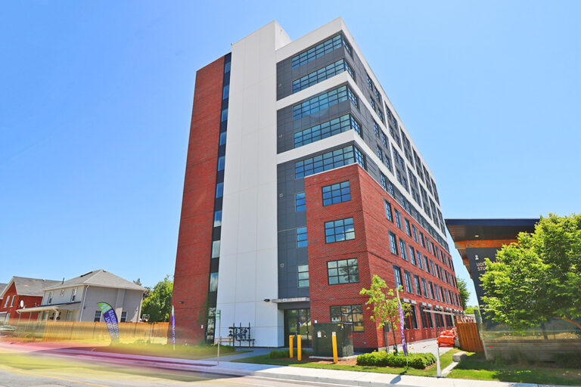
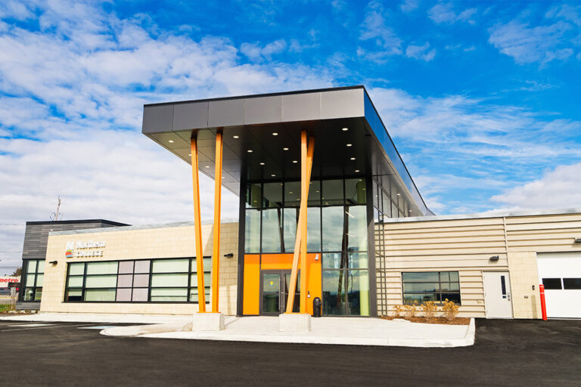
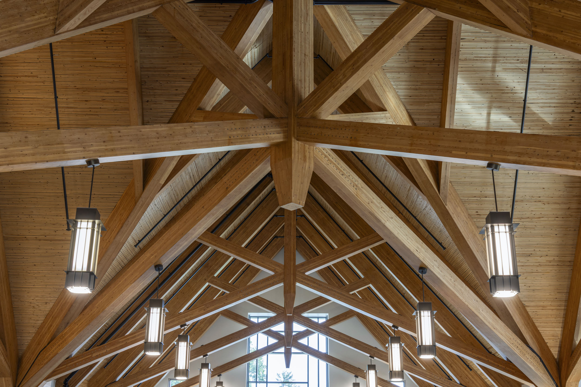
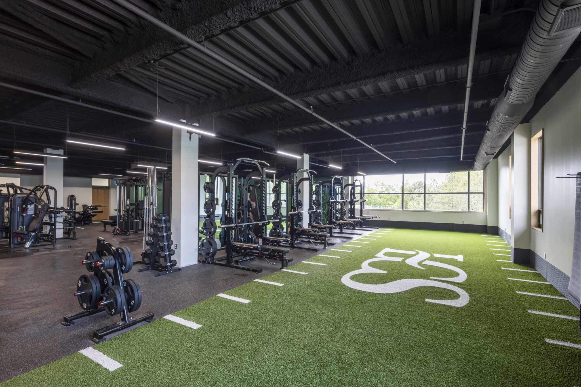
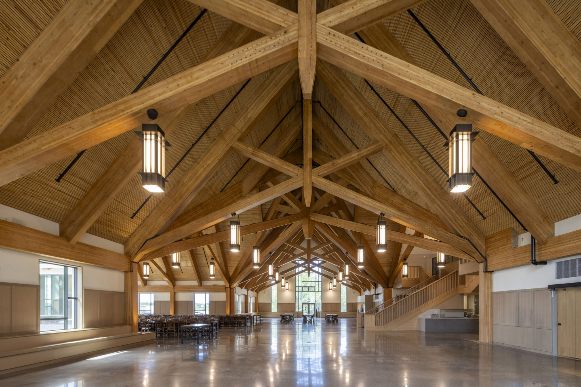
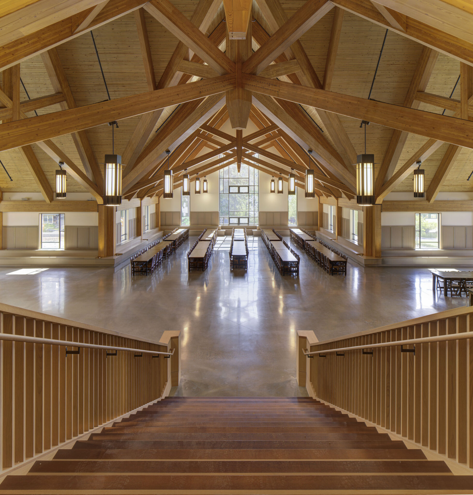
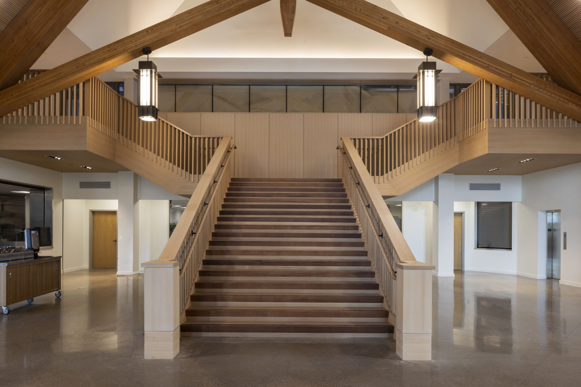
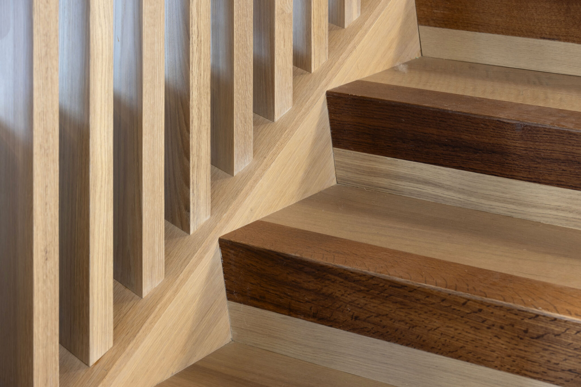
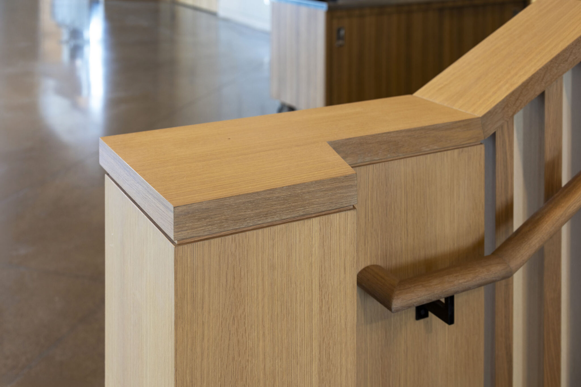
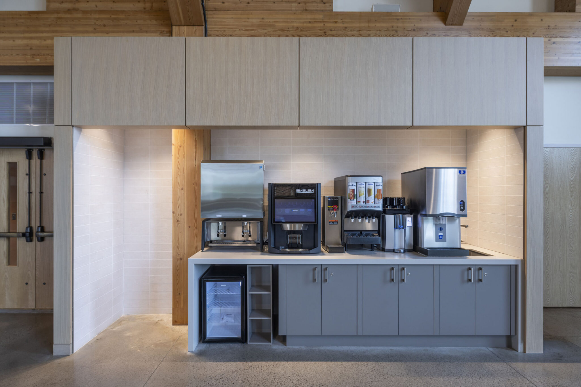
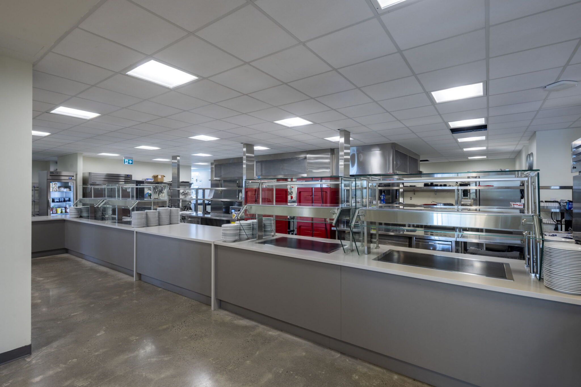
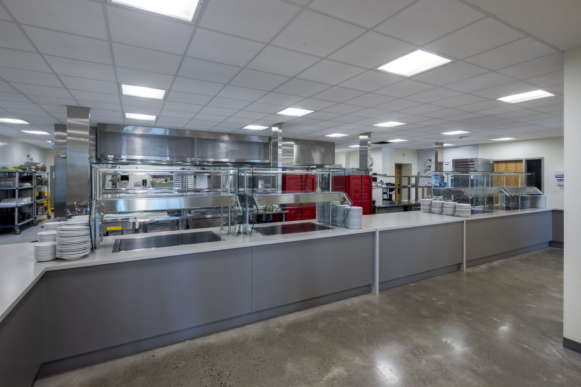
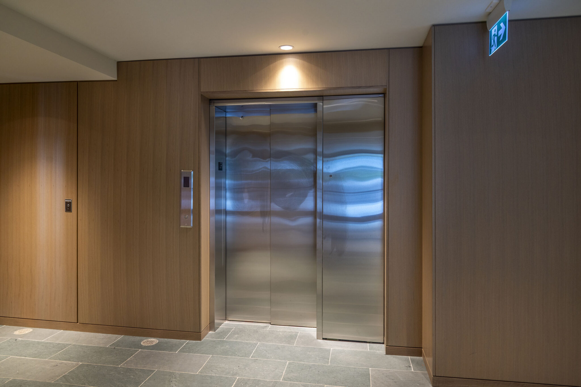
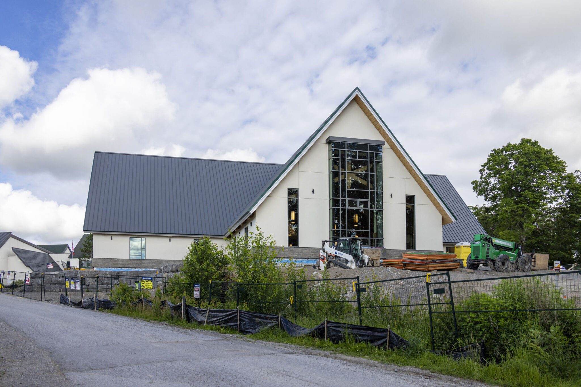
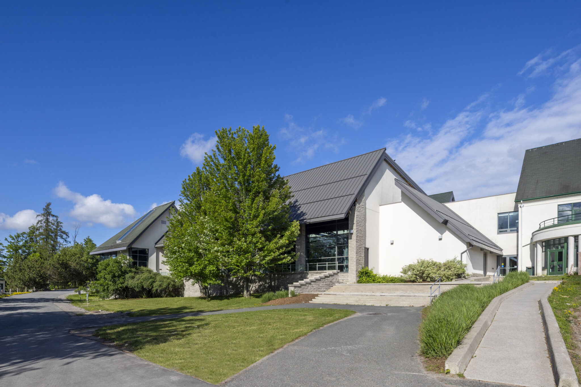
Lakefield College School (LCS), an independent high school in Lakefield, Ontario, is building a 24,500 Sq. ft. Dining Hall addition to serve 600 staff and students. The single-level, double-height space features exposed glulam columns and trusses, steel purlins, and concealed shear walls, connecting to Winder Smith Hall via a new elevator and feature stair. Renovations to Winder Smith include a commercial kitchen, lounge and study areas, and glass-enclosed classrooms. Exterior upgrades involve selective demolition, brick reuse, repainting, and new roof cladding. Construction is carefully phased to maintain meal service, safety, and site logistics. The 14,000 Sq. ft. Fitness addition, connected to Hadden Hall, includes three classrooms, a large fitness room, and a dance studio with sprung floors and theatre rigging. Existing upper-level classrooms will remain with upgrades including window walls, offices, and storage. Roof tie-ins require significant demolition and reconstruction.
Project Gallery
Have a Similar Project in Mind?
Our team is ready to discuss your next build, from concept through delivery.
Explore More