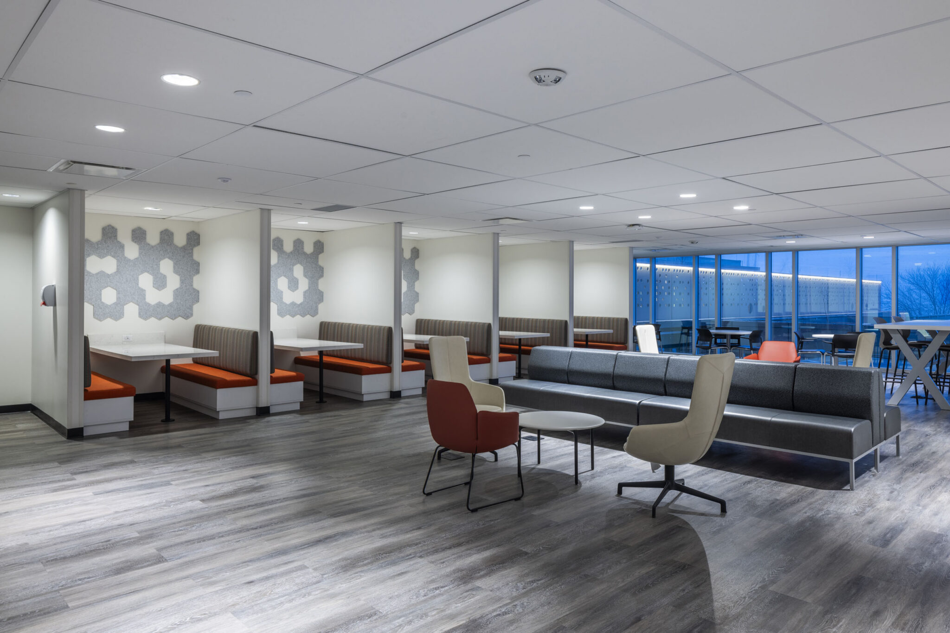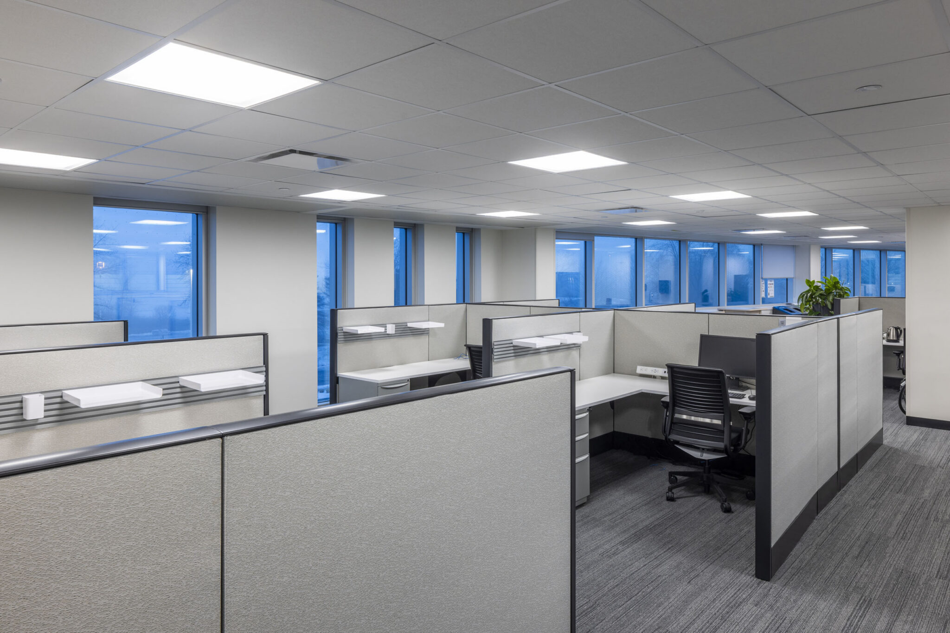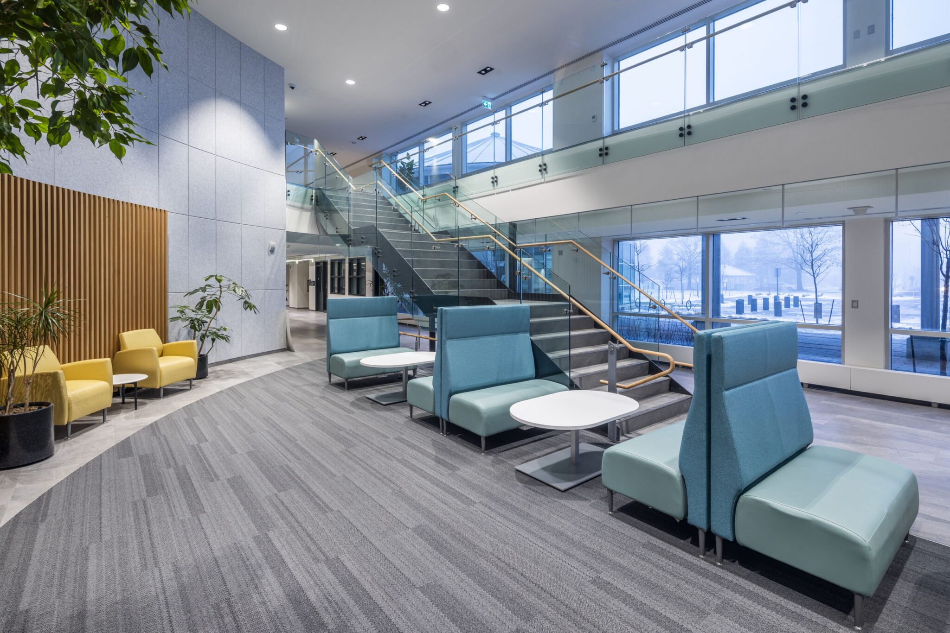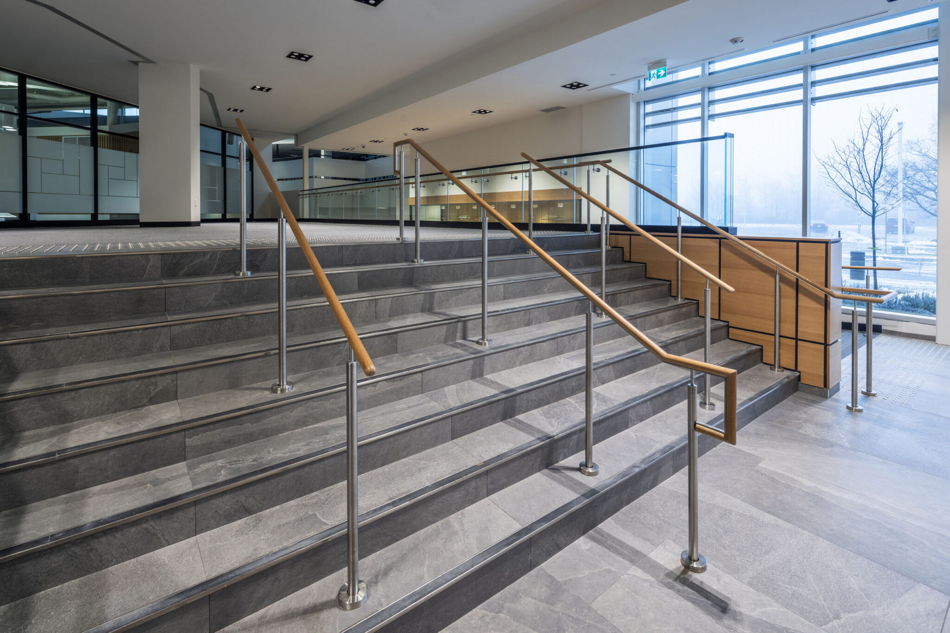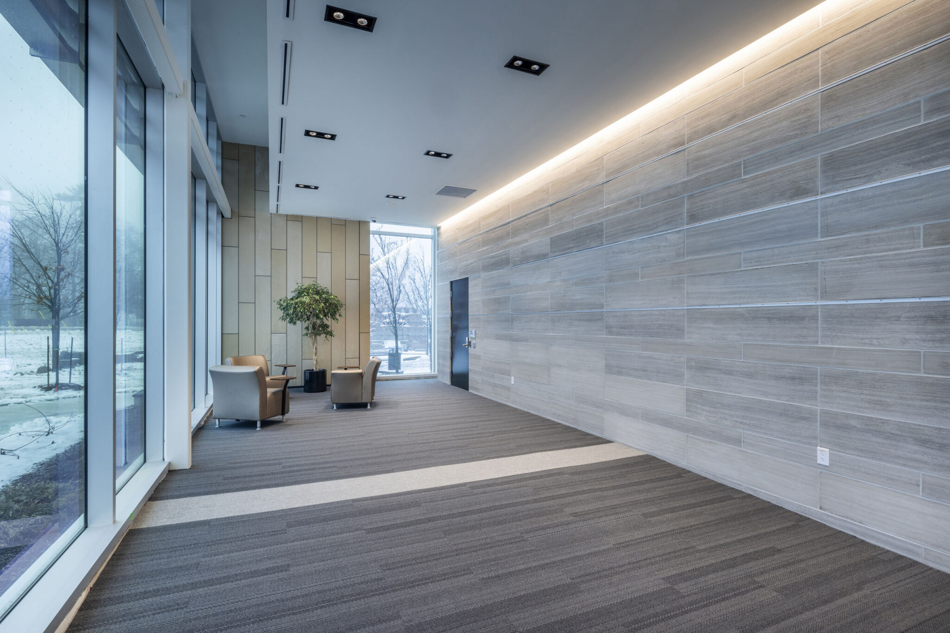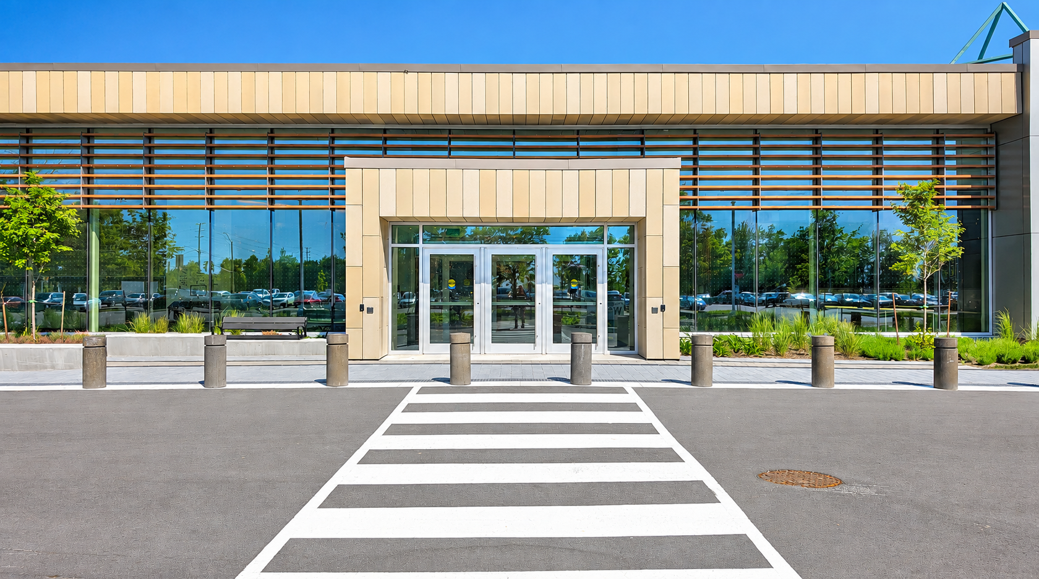
Home to the Regional Government Administration Offices and Halton Regional Police Services Headquarters, the Halton Regional Centre underwent a 160,000-square-foot expansion and renovation designed to accommodate the Region’s continued growth while modernizing the existing facility.
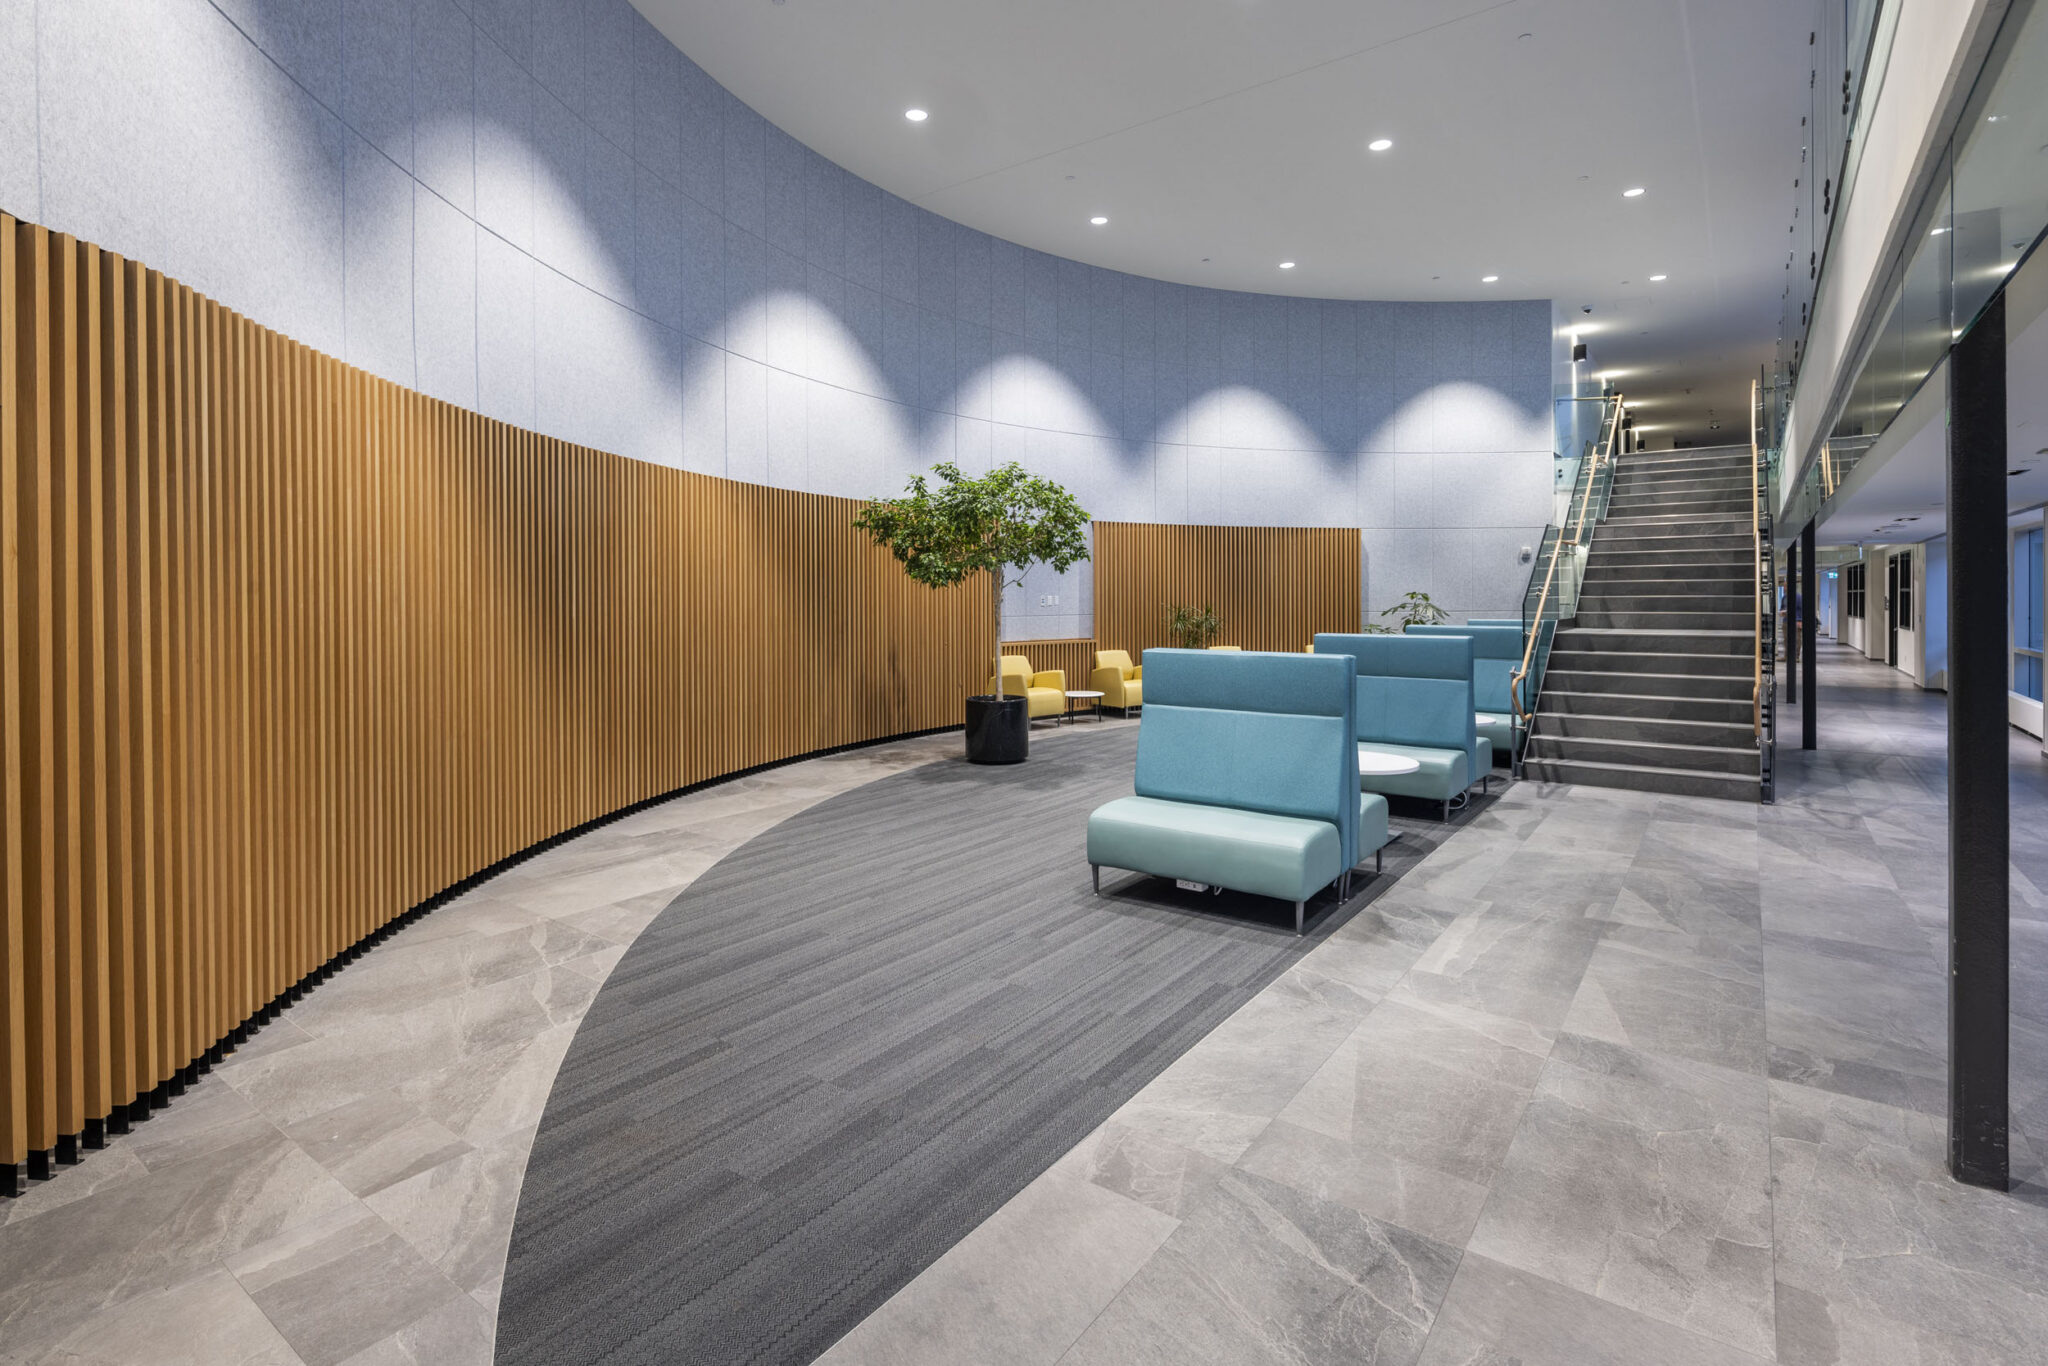
The existing complex consisted of three primary areas: the West Block, Main Block and East Block. Work within the West Block included the redevelopment and repurposing of the main entrance and lobby areas, improvements to vehicle access, washroom renovations, and the creation of an interior connecting boulevard.
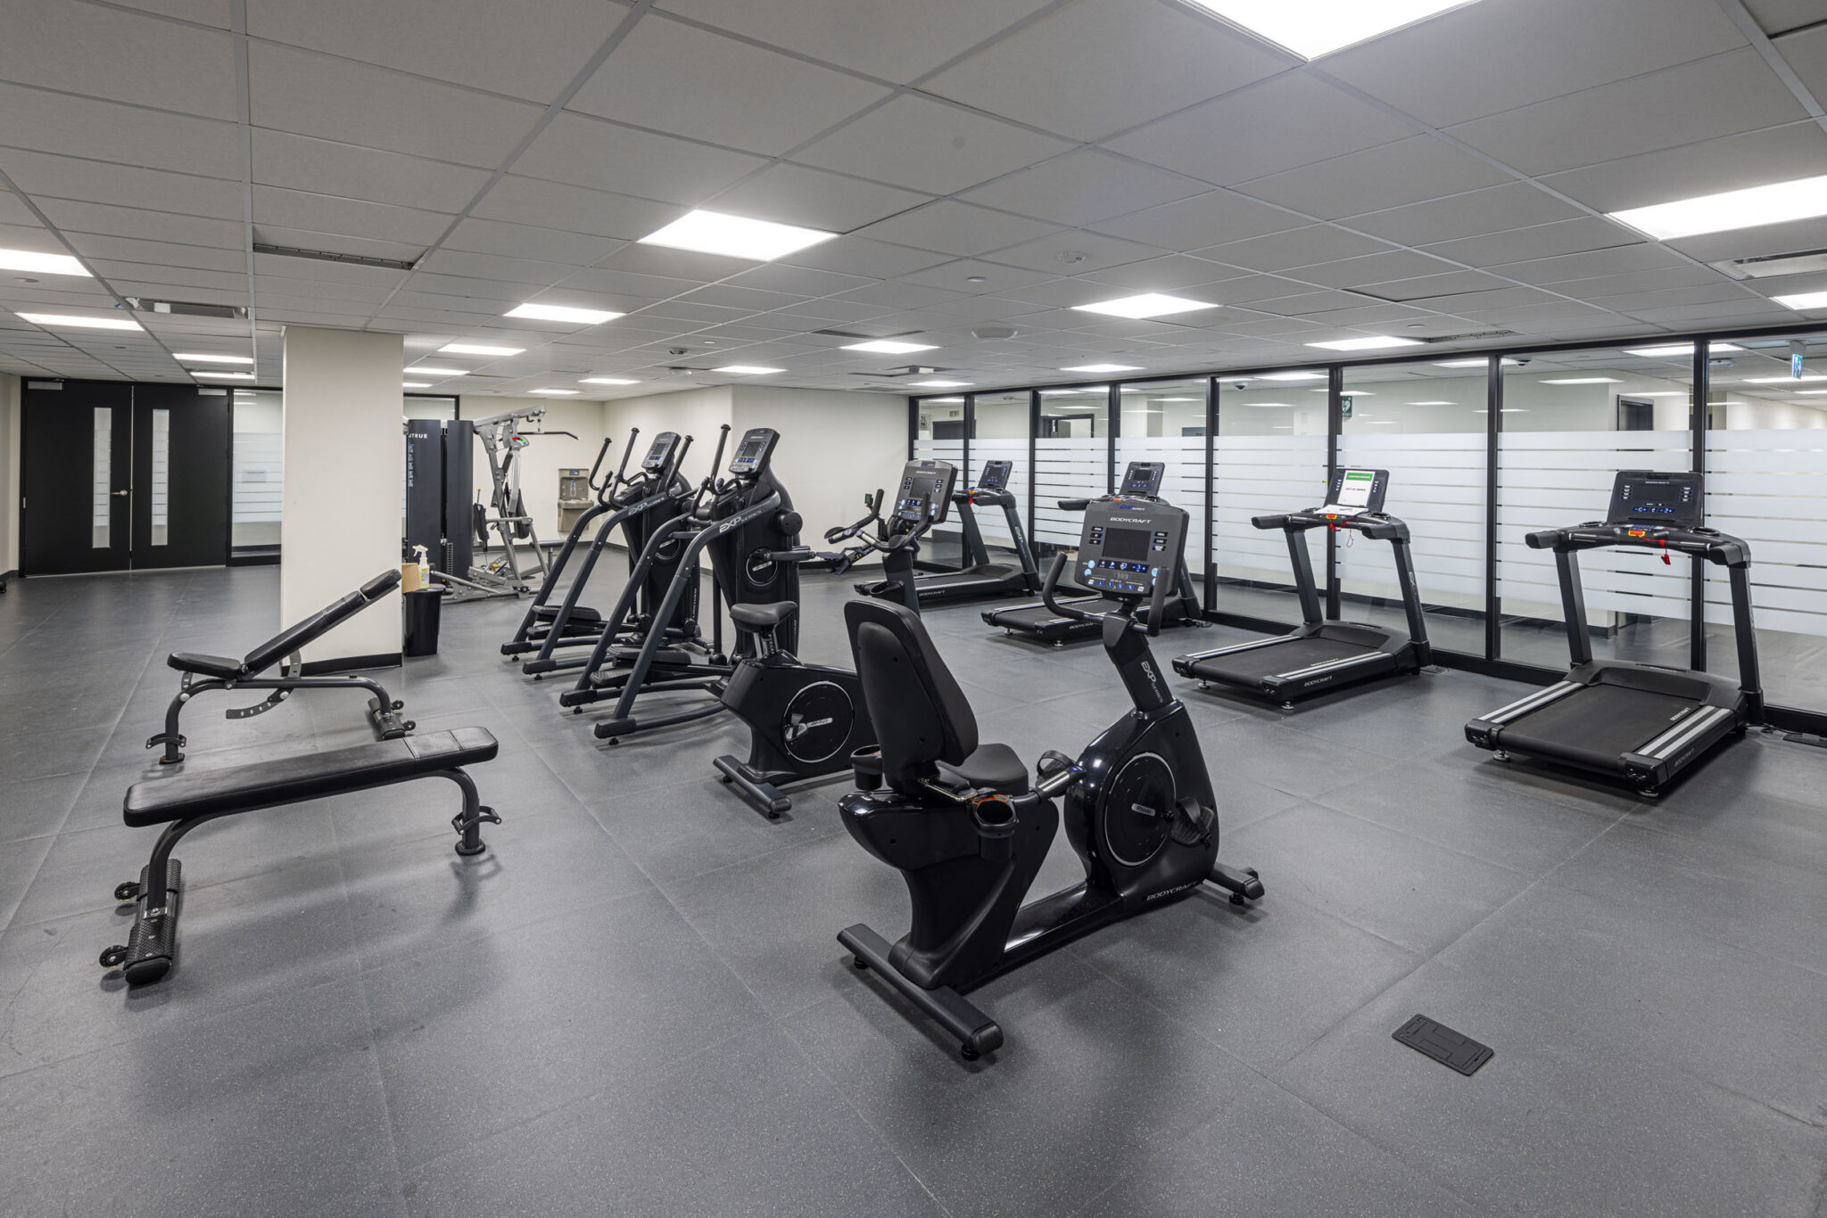
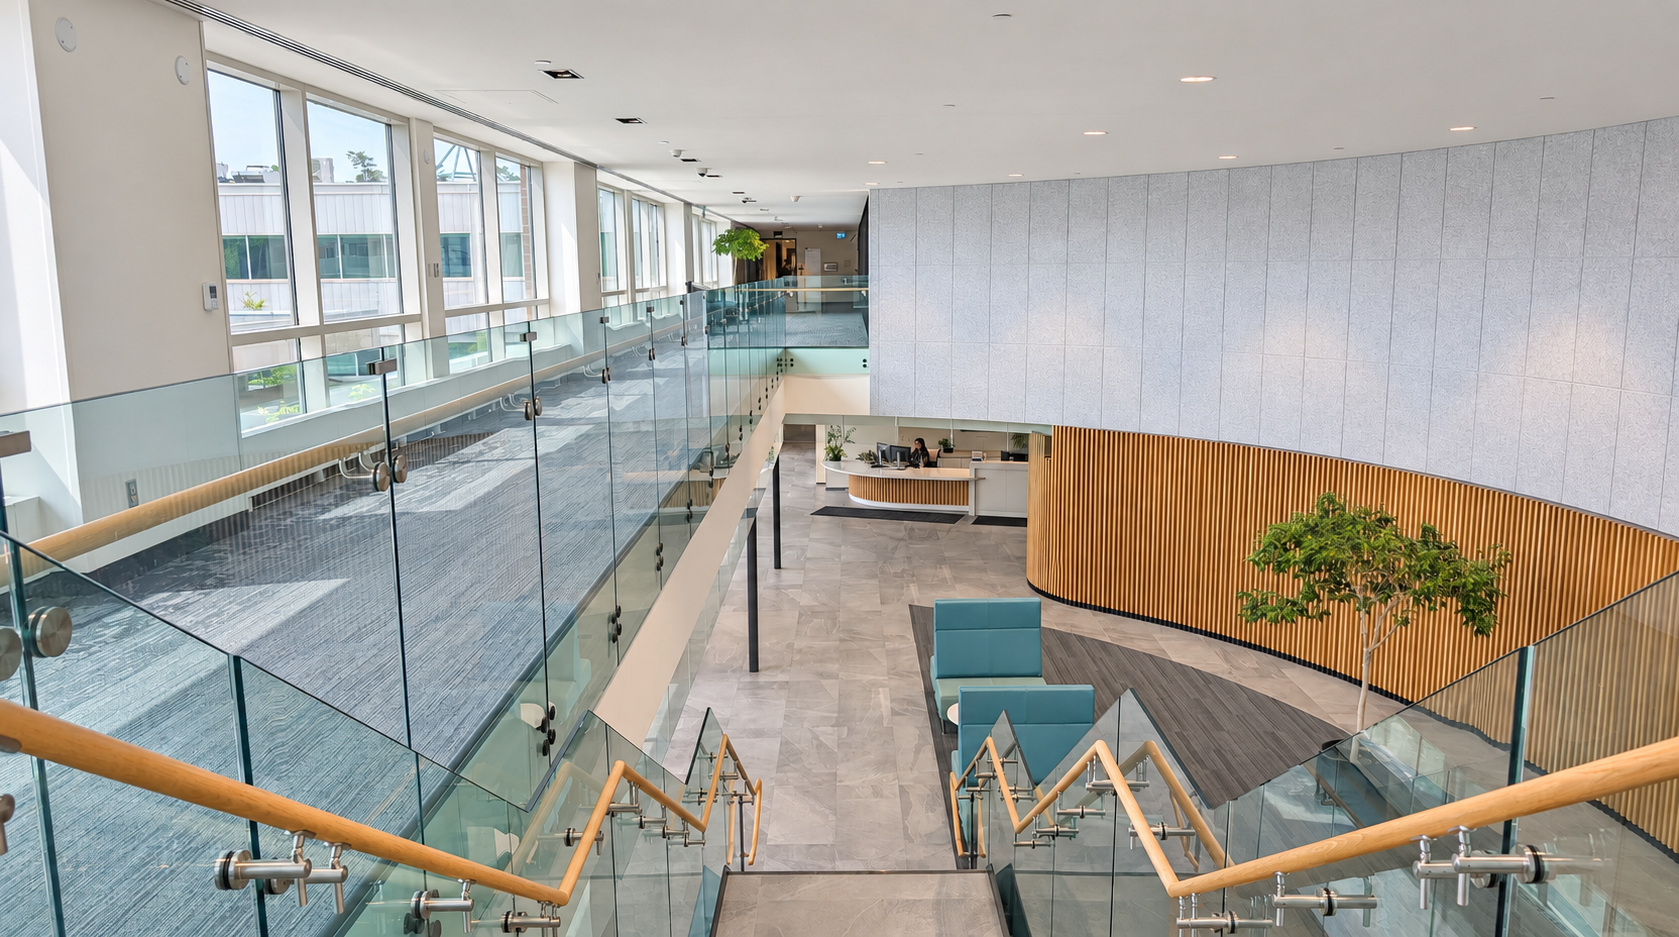
Within the Main Block, the scope included decommissioning two exterior reflecting pools and re-landscaping the courtyard, renovating the interior lobby, completing a major redevelopment of the fitness centre and washrooms, constructing a new entrance and exterior canopy, and undertaking general site improvements.
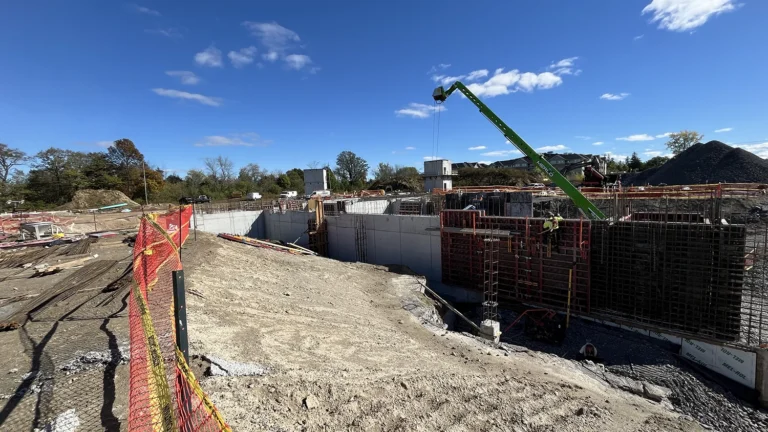
The most significant portion of the project was concentrated within the East Block. This included construction of a new three-storey expansion, as well as a one-storey vertical expansion above the existing building. The new Child Care Centre was also constructed in this area, while the existing entrance lobby was renovated to integrate with and support the expanded facility.
The project was completed in multiple phases to minimize disruption and ensure that ongoing operations at the Halton Regional Centre could continue throughout construction.