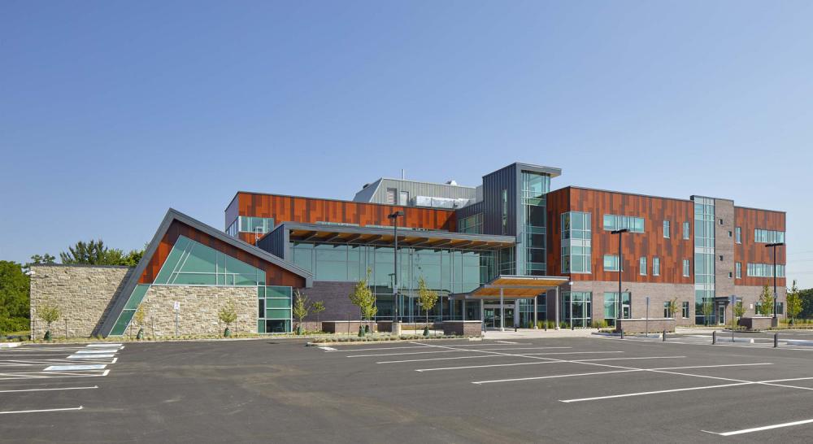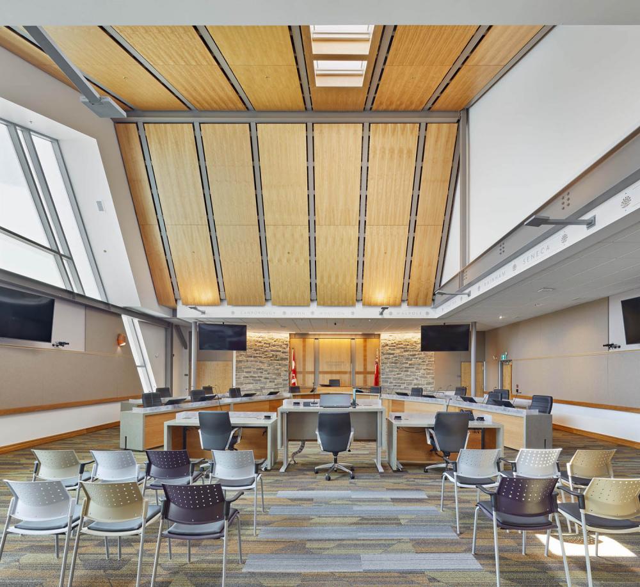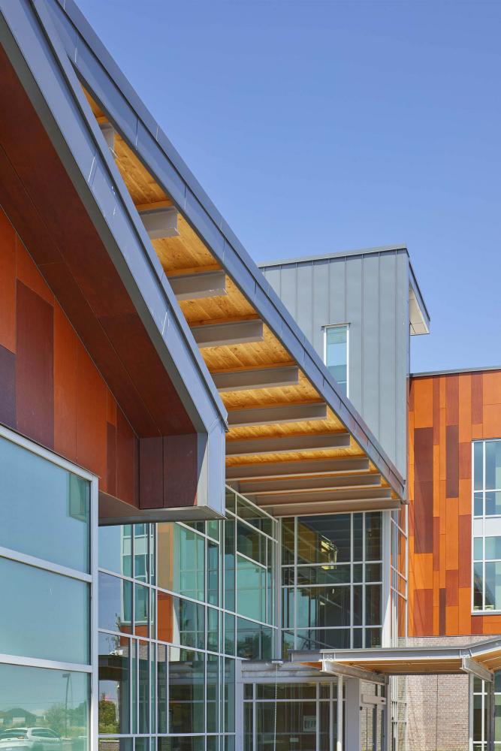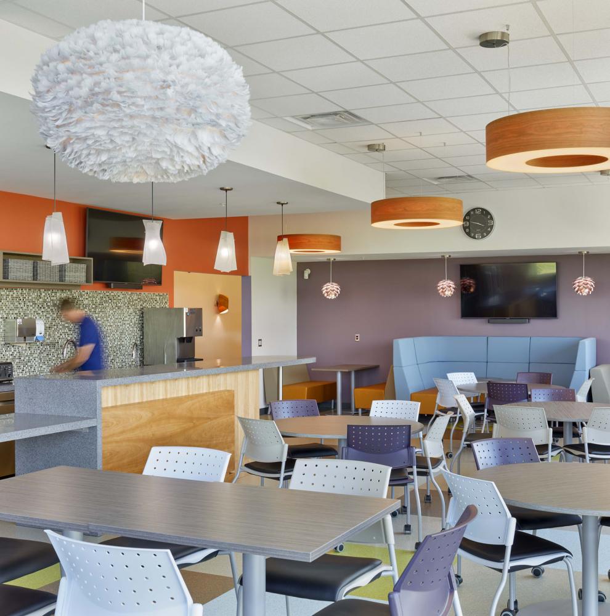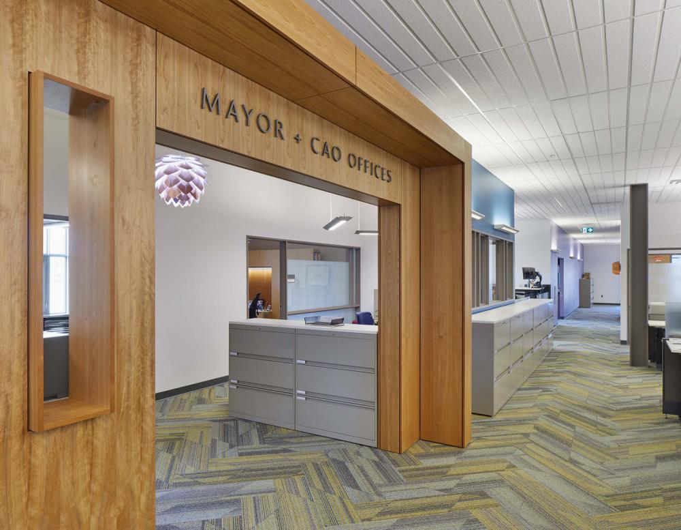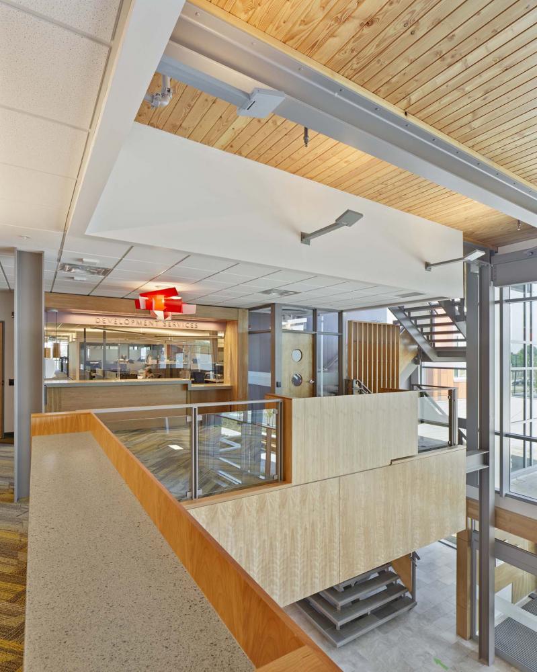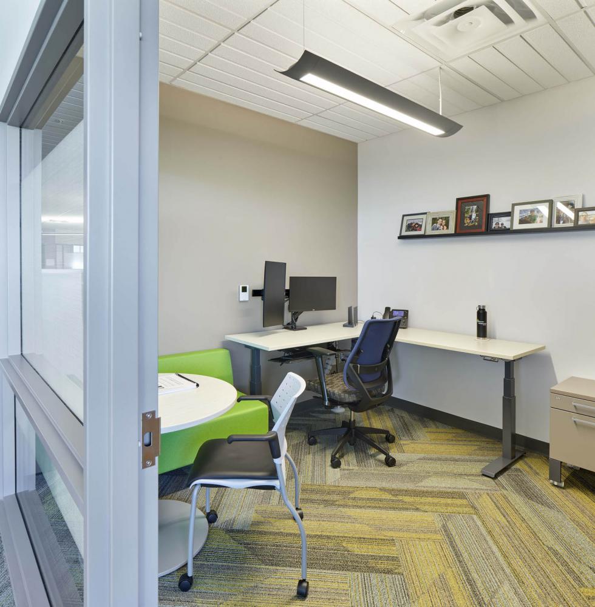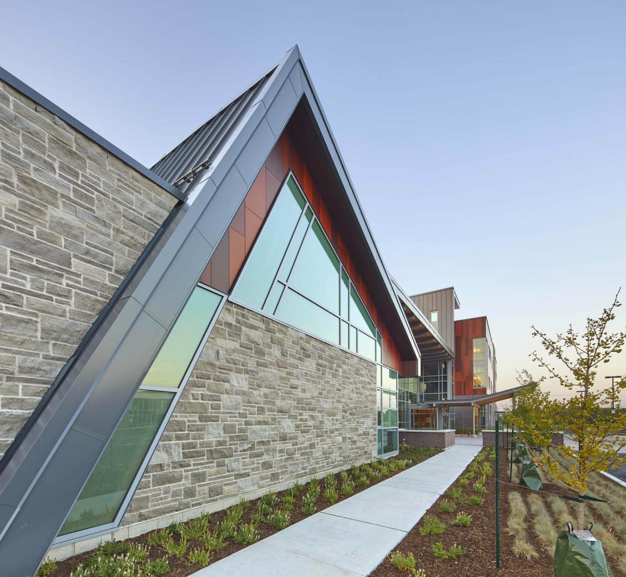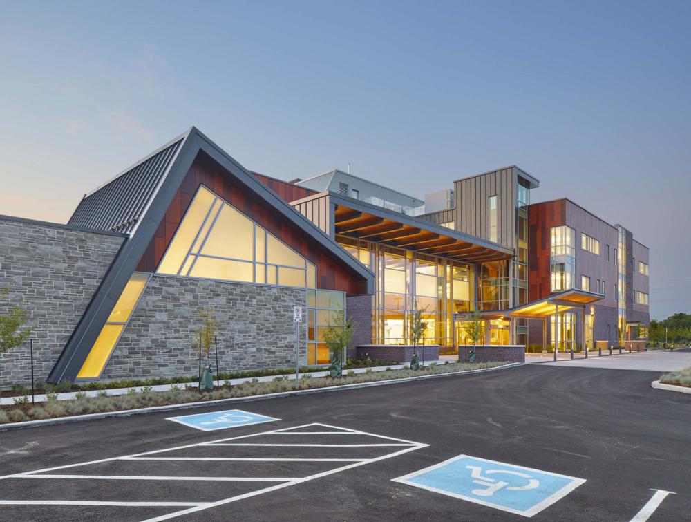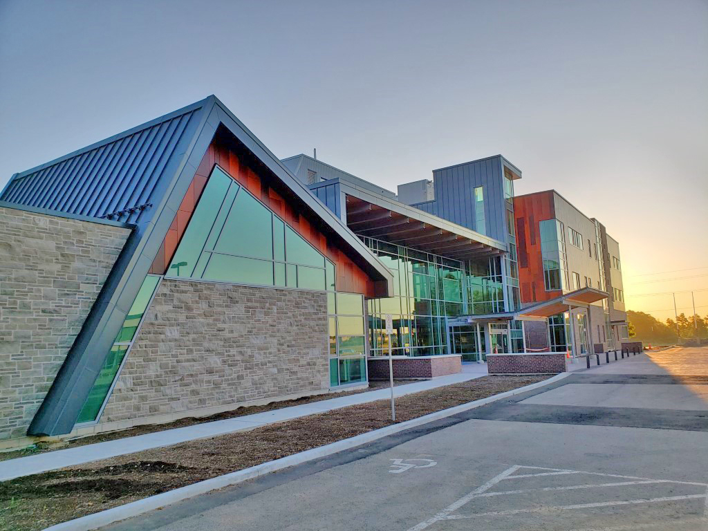
The 42,900 square foot, 3-storey administration building is a fully accessible to public and staff, built with the intent to co-locate all 176 staff members for more complete customer service capabilities and operational effectiveness.
As part of the building efficiencies, Leadership in Energy & Efficient Design (LEED) Silver was achieved by incorporating eco-friendly materials and features that reduced energy consumption. The building’s design and floor plan – devised by Thier+Curran Architects Inc. – is centered around enhancing customer experience and accessibility. Residents and stakeholders who need information or assistance can find what they’re looking for in one visit, a vast improvement from having specific service locations spread out amongst multiple satellite offices.
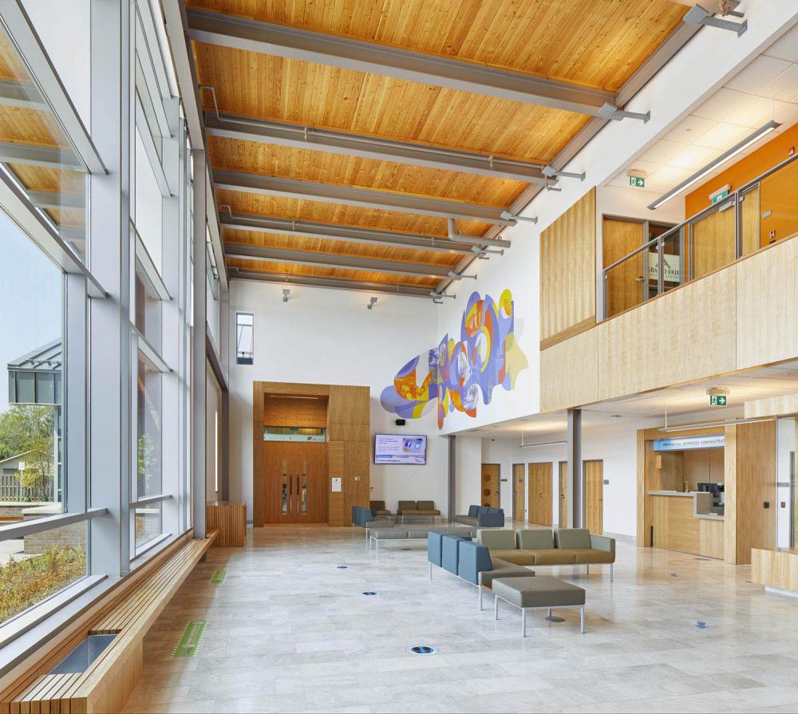
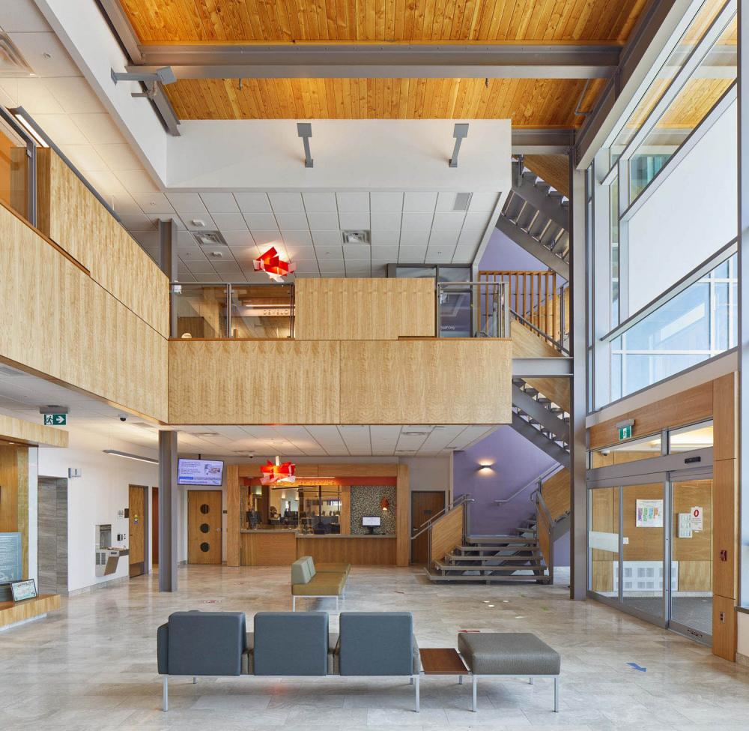
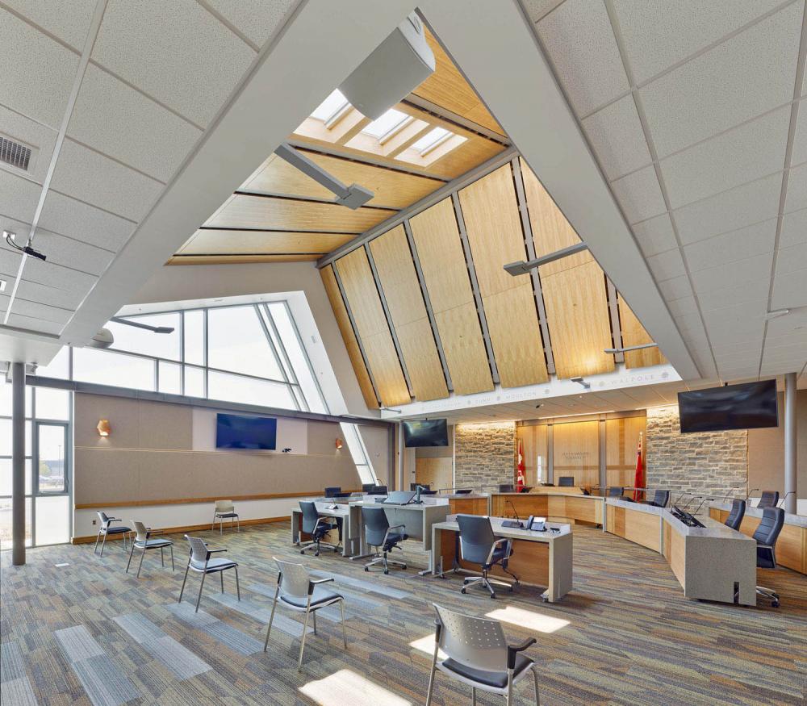
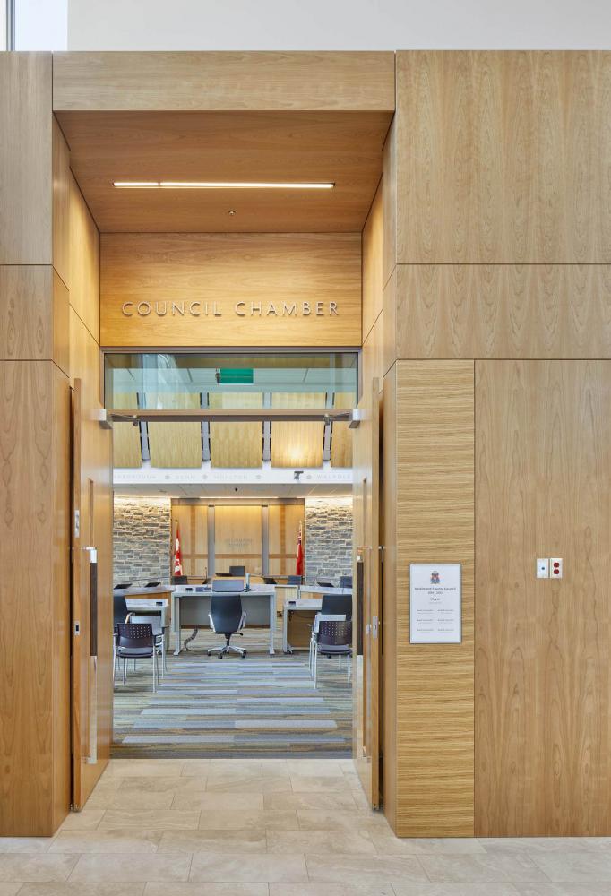
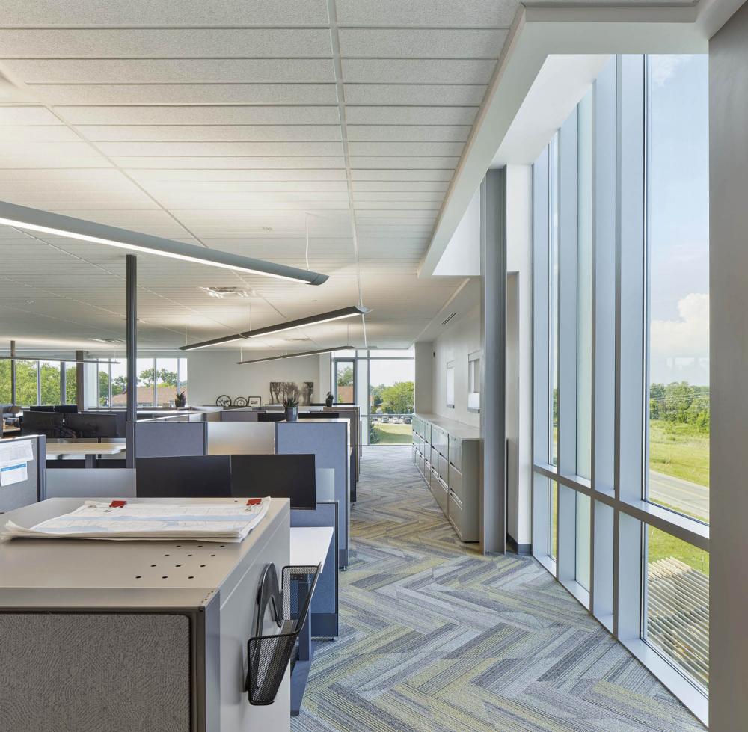
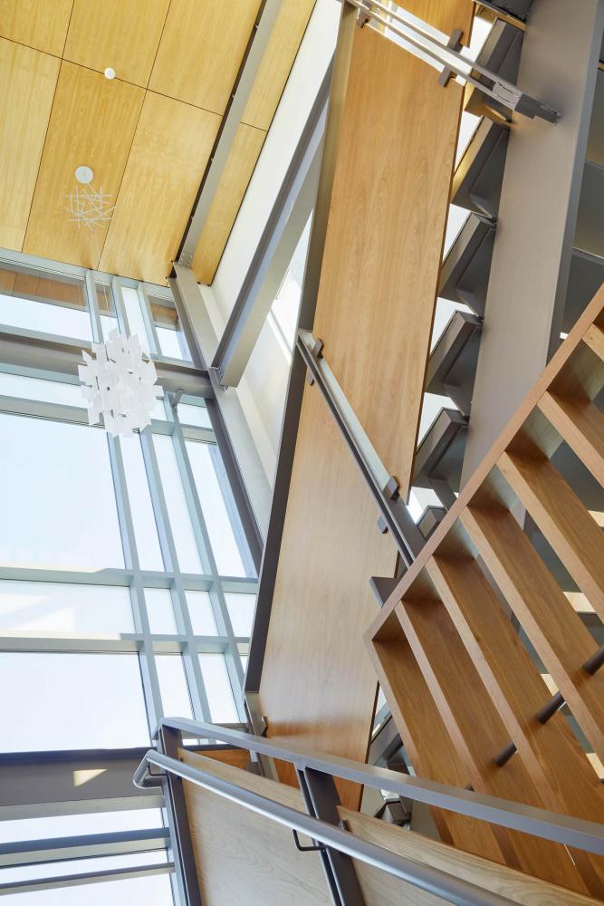
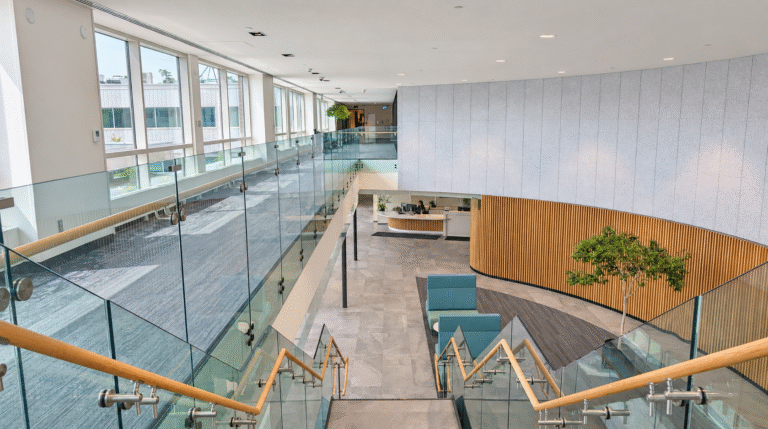
Key features of the building include the open-concept layout and flexible design with ample space for future growth. Natural lighting, tones and materials also provide an inviting, open and transparent atmosphere for citizens, and the Council Chambers are truly the focal point of the building.