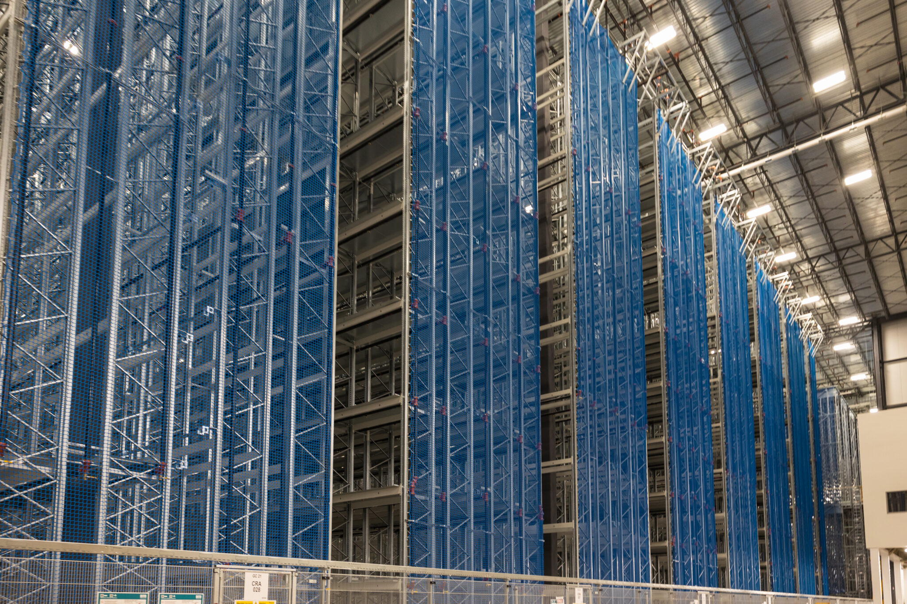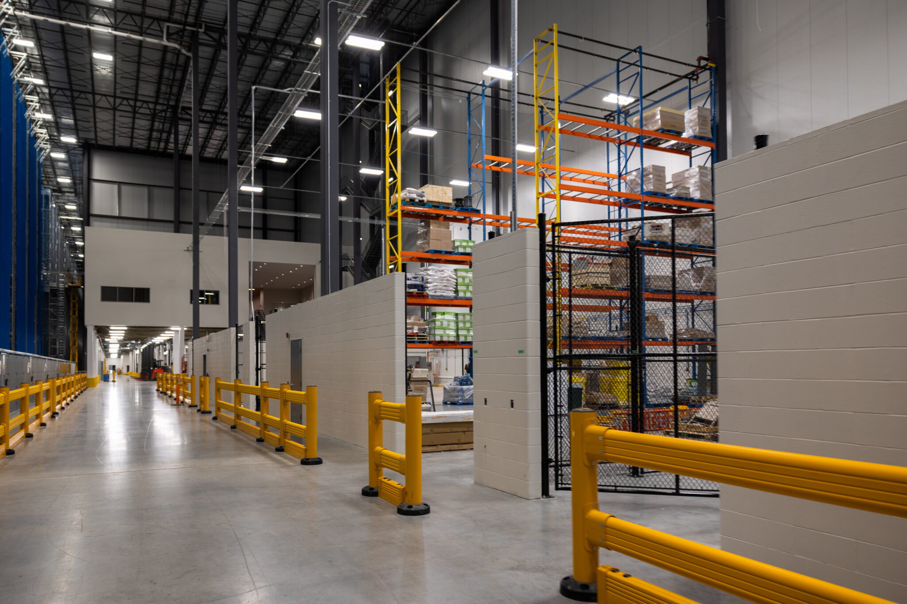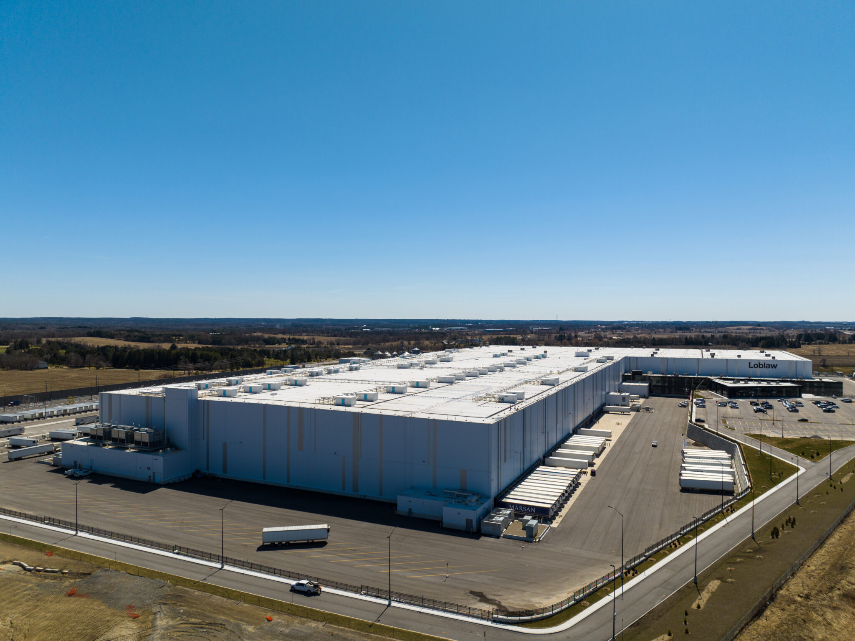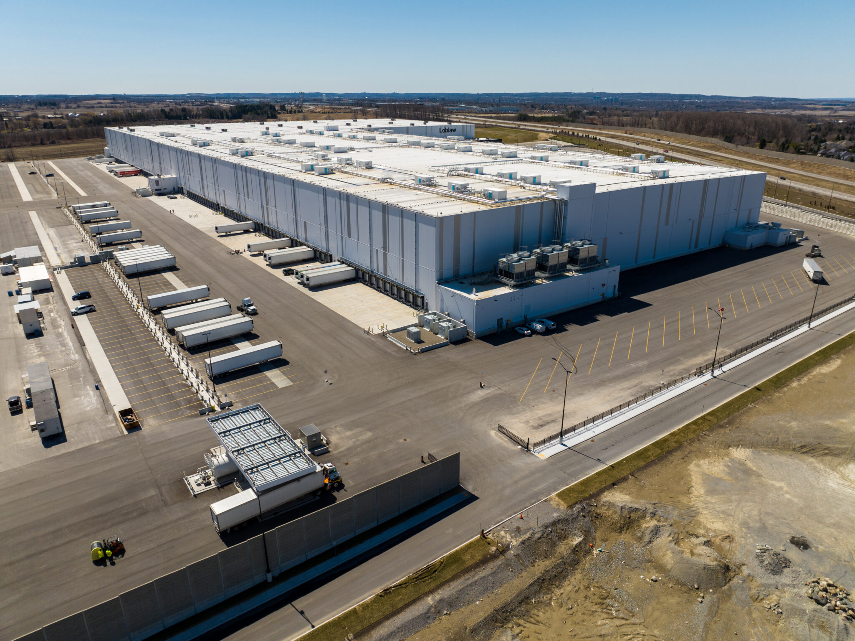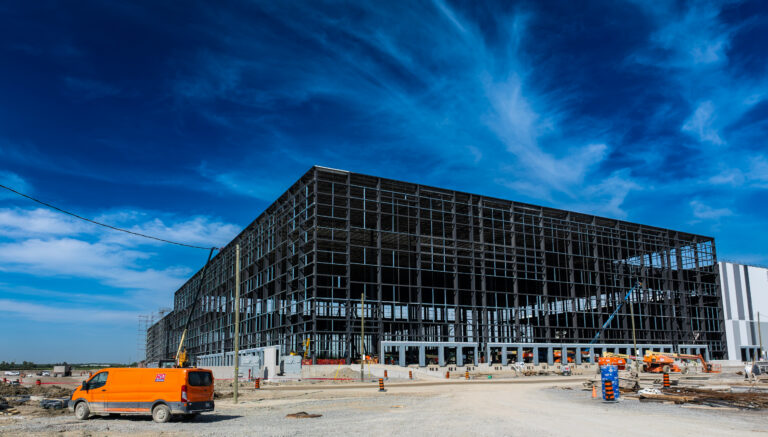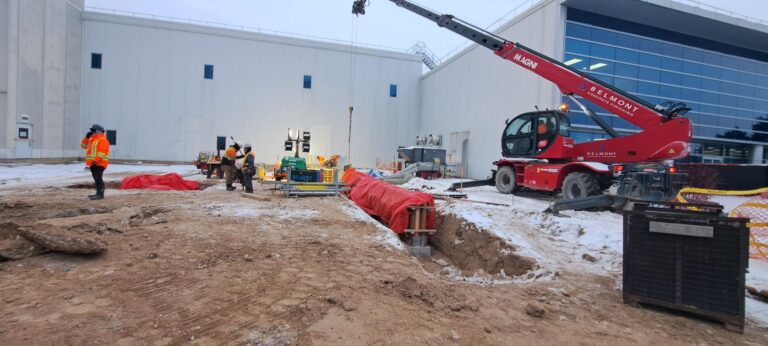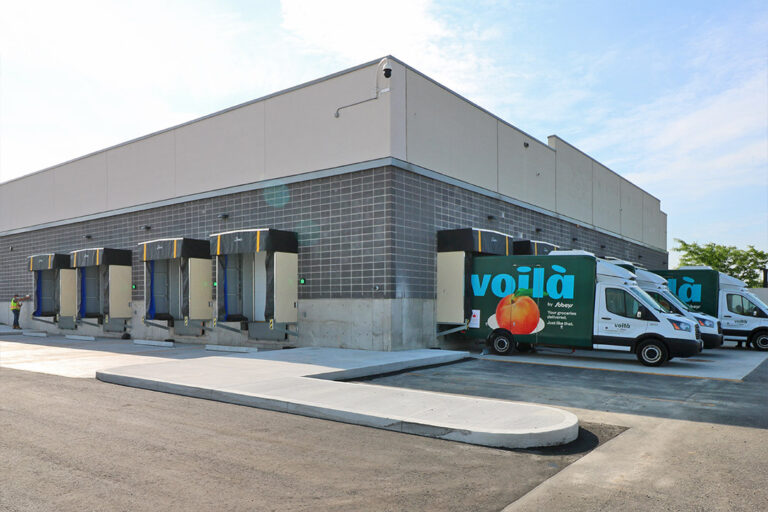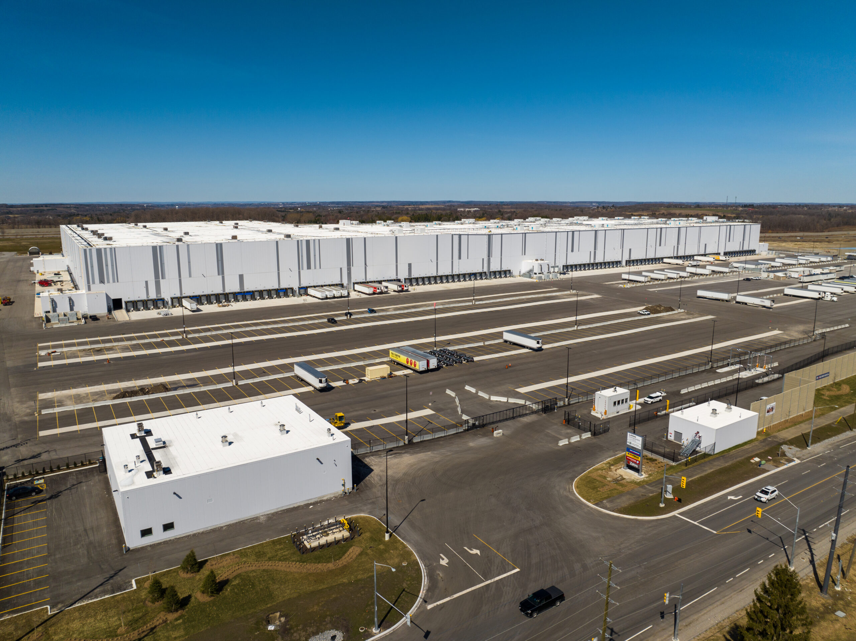
Divco/Matheson Constructors provided design‑assist and construction management services for a 1.2 million sq.ft. automated grocery and food distribution facility developed on a 97‑acre site in East Gwillimbury, Ontario. The 100‑foot‑high warehouse provides 85 feet of interior clear height and is configured as a triple‑temperature operation, accommodating approximately 120,000 sq.ft. of freezer space, 475,000 sq.ft. of perishable space, and over 560,000 sq.ft. of ambient storage, supported by more than 84,000 sq.ft. of office area. Site work included excavation and backfill, installation of underground services, paving, retaining walls, site electrical systems, and landscaping across a gross site area exceeding 4.2 million sq.ft. The building shell scope incorporated extensive formwork, concrete construction, structural steel erection, cladding, and roofing to support high‑load automation and racking systems.
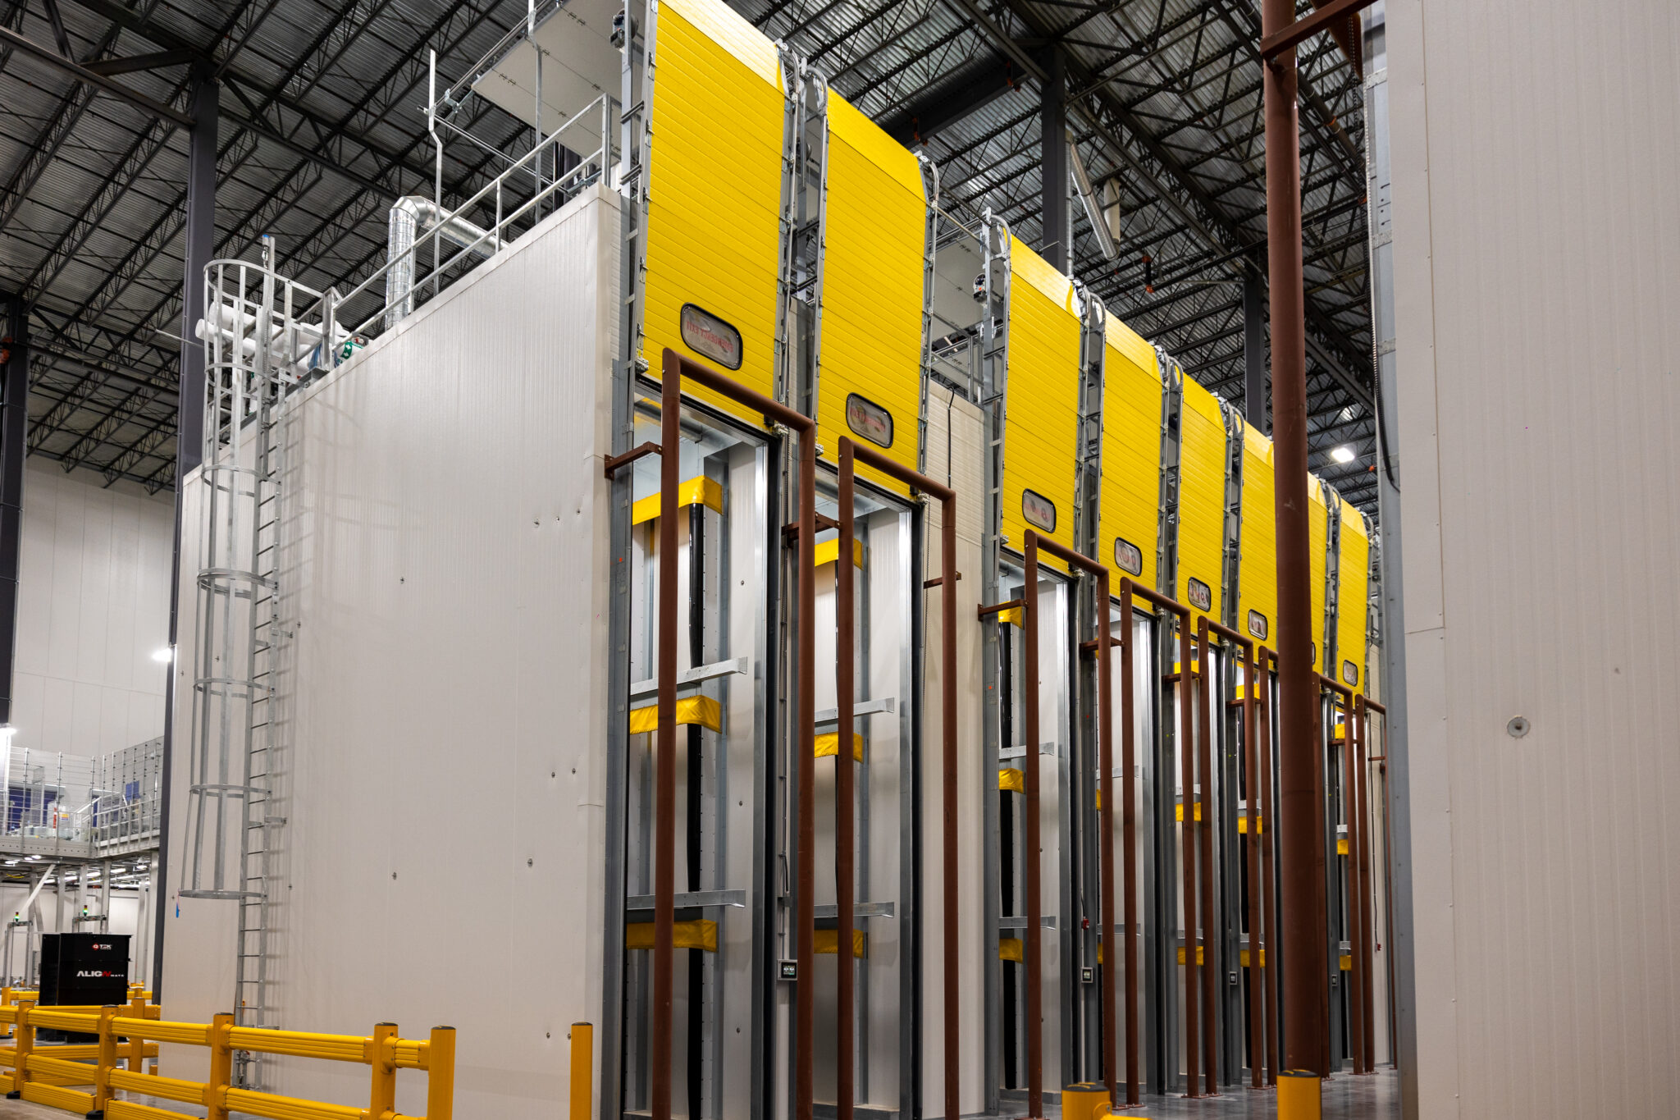
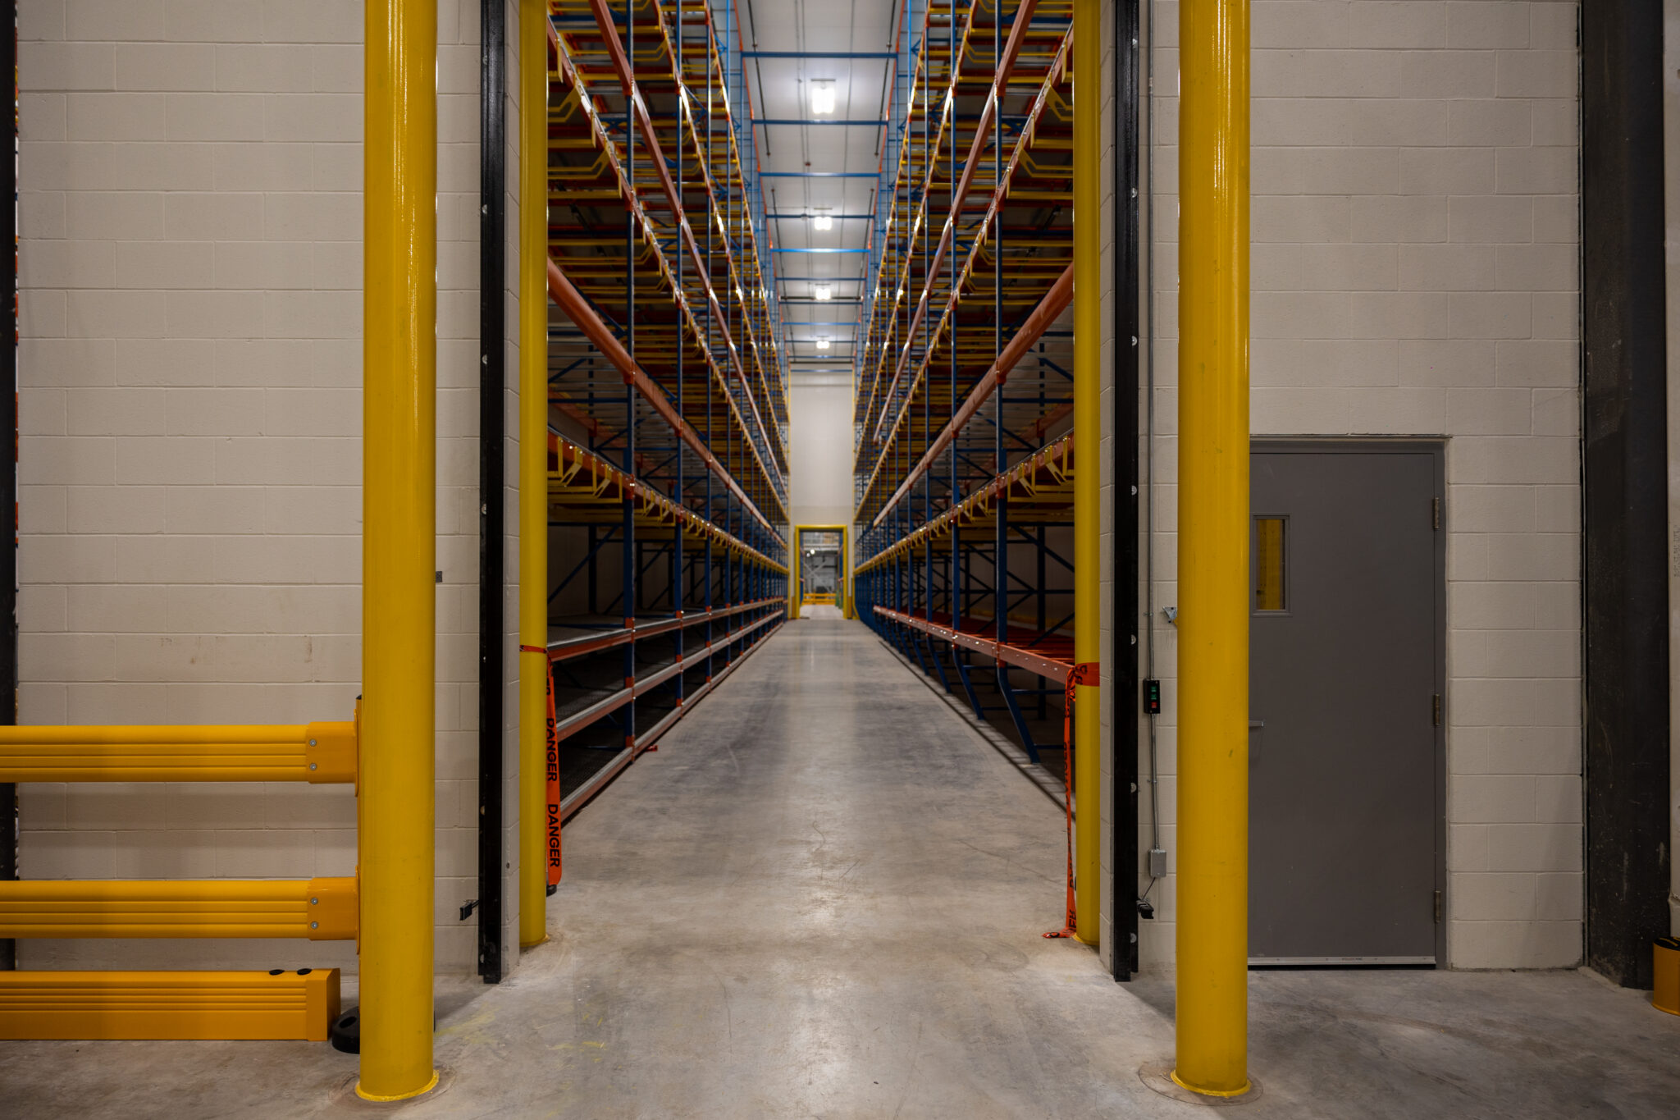
Interior construction and systems integration included complete architectural finishes, loading docks, overhead doors, miscellaneous metals, and full mechanical, electrical, fire protection, and ammonia refrigeration systems, including 52 refrigeration penthouses, 43 rooftop units, 10 HV electrical compounds, dual 44 kV power feeds, and a 143,000 CFH natural gas service with 100 percent backup generation. The highly automated facility features 235 dock doors, 748 trailer stalls, 138 refrigerated trailer stalls, 173 tractor stalls, EV charging infrastructure, and more than 10,300 tonnes of structural steel for racking and platforms. Automation includes 130 AS/RS cranes, 37 automated pallet‑building machines, and over 16,000 motors, enabling peak‑day shipping of approximately 580,000 cases, representing more than 4.2 million kilograms of product, with inventory capacity exceeding 58,000 pallet equivalents. Rooftop solar panels and resilient utility infrastructure support long‑term operational efficiency and sustainability.